
Listing Courtesy of: INDIANA REGIONAL MLS, INC / Listed By: Mary Sherer, ERA Crossroads; Amanda Sherer, ERA Crossroads - Contact: Cell: 260-348-4697
12303 Rain Lily Court Fort Wayne, IN 46814-1306
Active (47 Days)
$724,900 (USD)
OPEN HOUSE TIMES
-
OPENSun, Jul 191:00 pm - 3:00 pm

Description
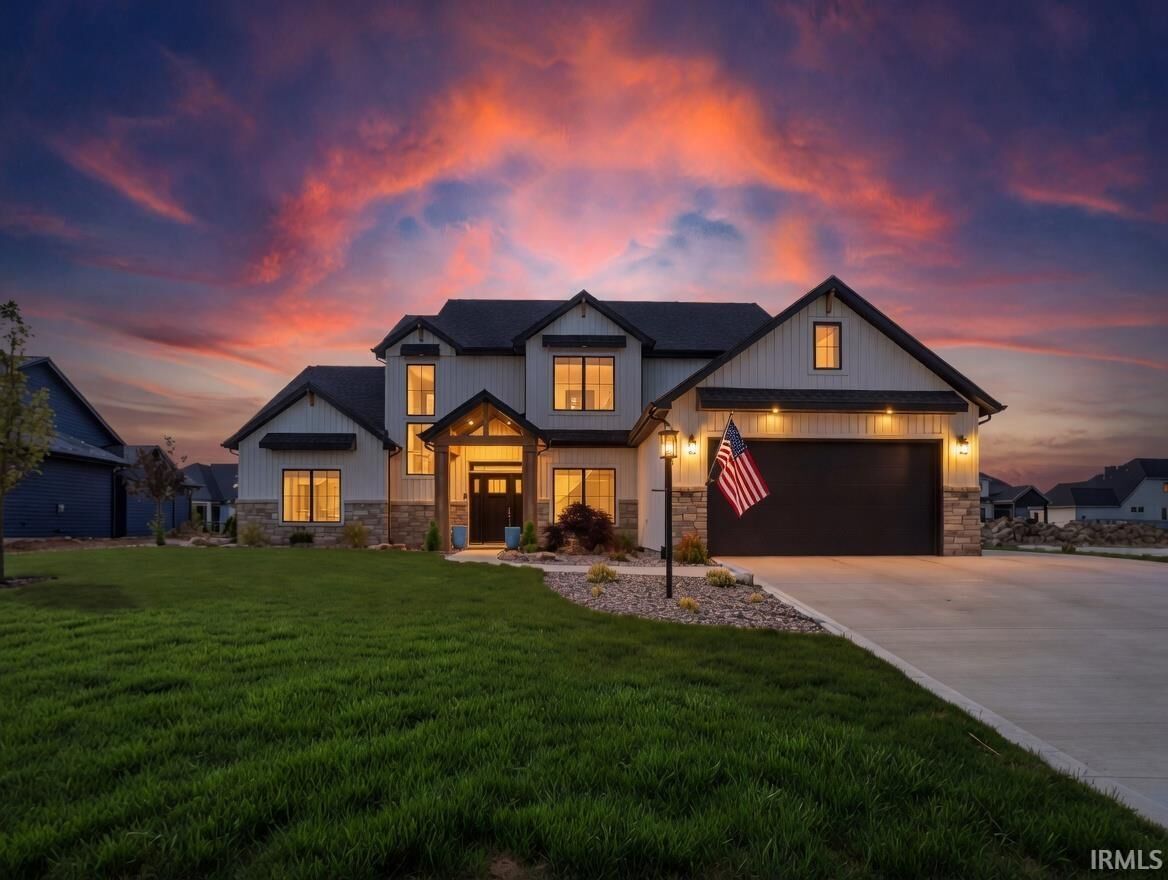
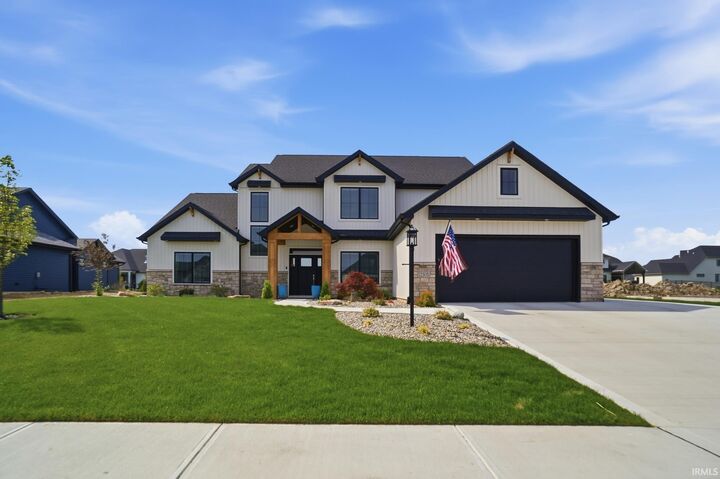
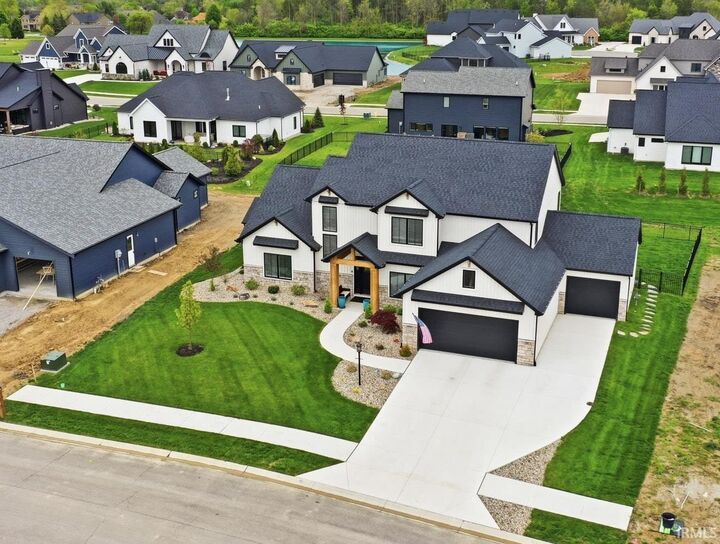
OPEN HOUSE SUNDAY 7/19 - 1 to 3 PM. Experience refined living in this masterfully designed 4-bedroom, 3.5-bath custom home with an adjusted price to align with the current market conditions! Situated on a cul-de-sac in desirable Mercato, this home offers over 2,600 sq ft of exceptional living space. The main level features 10-foot ceilings, a dramatic floor-to-ceiling stone fireplace with electric insert, and a gourmet kitchen with quartz counters, 8-foot island, custom J&M cabinetry, butlers pantry with wine fridge, and premium finishes. The primary suite includes a spa bath with tiled shower, separate tub, dual vanity, and custom his-and-hers closet. Additional highlights include a private pocket office, solid wood doors, Anderson windows, smart home features (automated blinds, security system), and an oversized 3-car garage with epoxy floors and rear yard access. Enjoy multiple patios, a fenced backyard, and Mercatos walking trails, pond views, and convenient access to I-69, shopping, and Southwest Allen County Schools. Priced to sell with concessions schedule your showing today!
MLS #:
202620518
202620518
Lot Size
0.33 acres
0.33 acres
Type
Single-Family Home
Single-Family Home
Year Built
2024
2024
Style
Two Story
Two Story
School District
Msd of Southwest Allen Cnty
Msd of Southwest Allen Cnty
County
Allen County
Allen County
Community
Mercato
Mercato
Listed By
Mary Sherer, ERA Crossroads, Contact: Cell: 260-348-4697
Amanda Sherer, ERA Crossroads
Amanda Sherer, ERA Crossroads
Source
INDIANA REGIONAL MLS, INC
Last checked Jul 15 2026 at 4:14 AM GMT+0000
INDIANA REGIONAL MLS, INC
Last checked Jul 15 2026 at 4:14 AM GMT+0000
Bathroom Details
- Full Bathrooms: 3
- Half Bathroom: 1
Subdivision
- Mercato
Lot Information
- Level
Property Features
- Fireplace: Living/Great Rm
- Fireplace: Electric
Heating and Cooling
- Gas
- Forced Air
- Central Air
Basement Information
- Slab
Exterior Features
- Shingle
- Concrete
Utility Information
- Utilities: City
- Sewer: None
School Information
- Elementary School: Covington
- Middle School: Woodside
- High School: Homestead
Garage
- Attached
Stories
- 2
Living Area
- 2,642 sqft
Listing Price History
Date
Event
Price
% Change
$ (+/-)
Jun 18, 2026
Price Changed
$724,900
-2%
-$15,000
Additional Information: ERA Crossroads | Cell: 260-348-4697
Location
Disclaimer: IDX information is provided exclusively for consumers’ personal, non-commercial use and may not be used for any purpose other than to identify prospective properties consumers may be interested in purchasing. Data is deemed reliable but is not guaranteed accurate by the MLS. © 2026 Indiana Regional MLS.. 7/14/26 21:14


