
Listing Courtesy of: INDIANA REGIONAL MLS, INC / Listed By: Mary Sherer, ERA Crossroads; Amanda Sherer, ERA Crossroads - Contact: Cell: 260-348-4697
11220 Yalumba Pass Roanoke, IN 46783-8933
Active (0 Days)
$290,000 (USD)
OPEN HOUSE TIMES
-
OPENSun, Nov 11:00 pm - 3:00 pm

Description
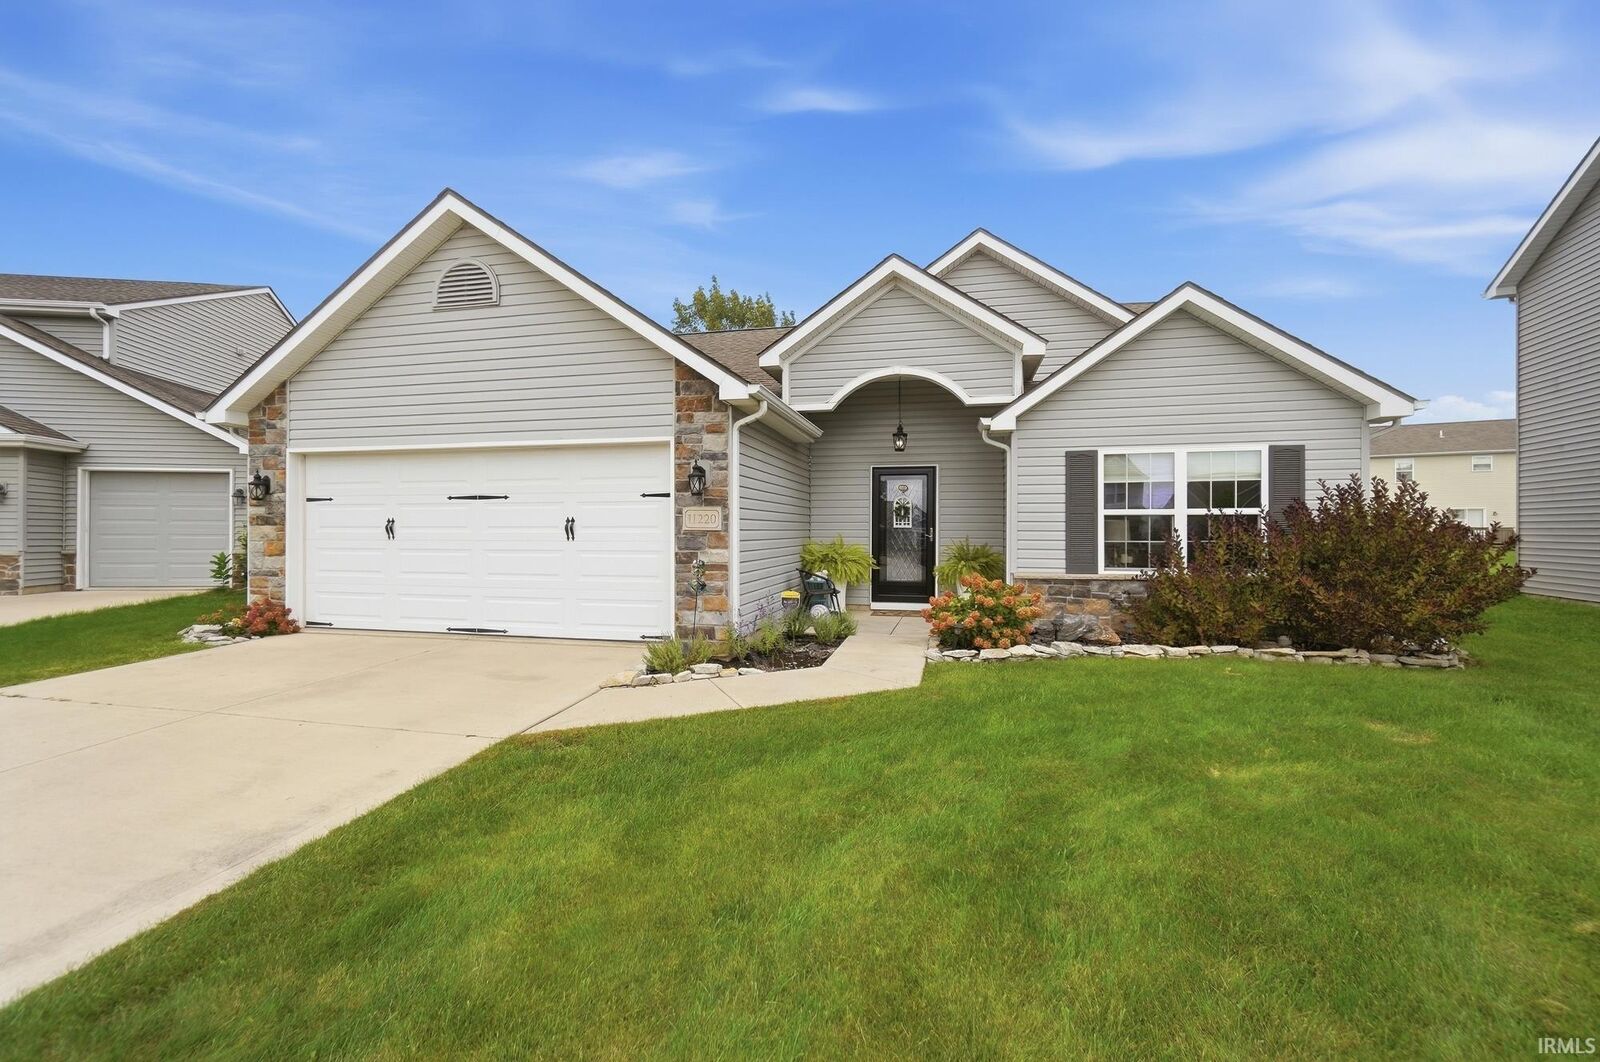
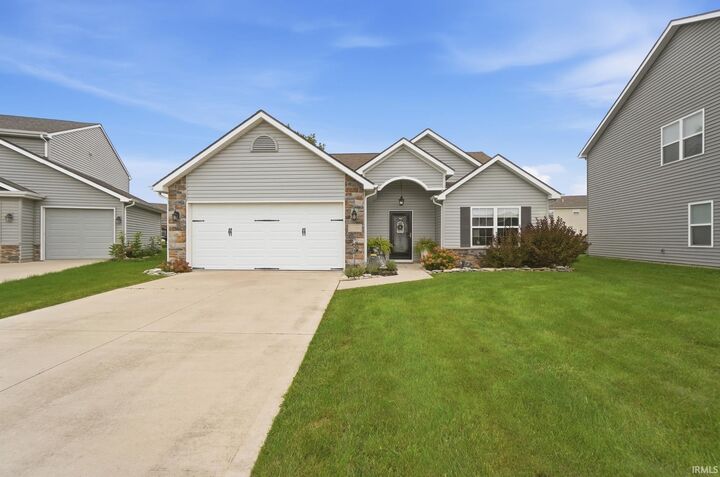
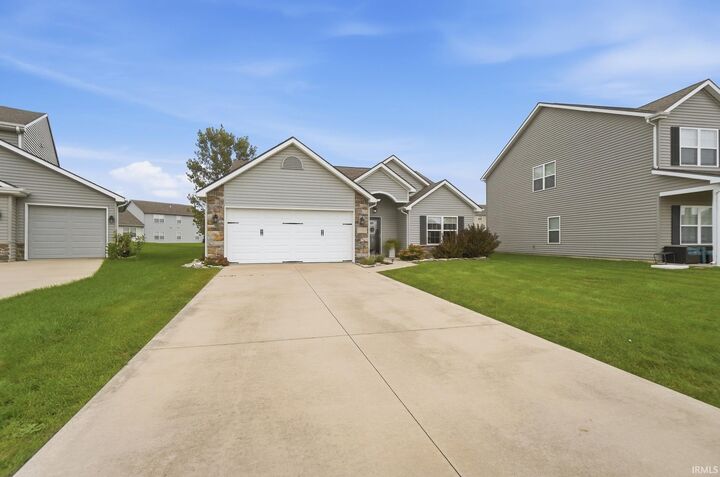
**OPEN HOUSE 11/1 from 1:00 - 3:00 pm** Welcome home to this 3-bedroom, 2-bath ranch offering 1,662 square feet of comfortable living space and an attached 2-car garage! This home features a spacious living room with attractive flooring and plenty of natural light. The kitchen offers white cabinetry, ample counter space, a breakfast bar, and an adjoining dining area, creating a functional layout for everyday living and entertaining. The primary suite includes a private bathroom and walk-in closet, while a separate den provides additional flexibility for a home office, hobby room, or flex space. Recent improvements include a new furnace and central air conditioning system installed within the past year! Step outside to enjoy the covered patio overlooking the fully fenced backyard, offering a great space for relaxing or entertaining. Built in 2013 by Westport Homes and owned by the original owner since construction, this home is situated on a cul-de-sac lot in Southwest Allen County Schools, with convenient access to shopping, dining, and I-69. Schedule your showing today!
MLS #:
202645004
202645004
Lot Size
8,850 SQFT
8,850 SQFT
Type
Single-Family Home
Single-Family Home
Year Built
2013
2013
Style
One Story
One Story
School District
Msd of Southwest Allen Cnty
Msd of Southwest Allen Cnty
County
Allen County
Allen County
Community
Calera
Calera
Listed By
Mary Sherer, ERA Crossroads, Contact: Cell: 260-348-4697
Amanda Sherer, ERA Crossroads
Amanda Sherer, ERA Crossroads
Source
INDIANA REGIONAL MLS, INC
Last checked Oct 31 2026 at 11:19 PM GMT+0000
INDIANA REGIONAL MLS, INC
Last checked Oct 31 2026 at 11:19 PM GMT+0000
Bathroom Details
- Full Bathrooms: 2
Subdivision
- Calera
Lot Information
- Level
- Cul-De-Sac
Heating and Cooling
- Gas
- Forced Air
- Central Air
Basement Information
- Slab
Homeowners Association Information
- Dues: $223
Exterior Features
- Vinyl
- Stone
Utility Information
- Utilities: Public
- Sewer: None
School Information
- Elementary School: Lafayette Meadow
- Middle School: Summit
- High School: Homestead
Garage
- Attached
Stories
- 1
Living Area
- 1,662 sqft
Additional Information: ERA Crossroads | Cell: 260-348-4697
Location
Disclaimer: IDX information is provided exclusively for consumers’ personal, non-commercial use and may not be used for any purpose other than to identify prospective properties consumers may be interested in purchasing. Data is deemed reliable but is not guaranteed accurate by the MLS. © 2026 Indiana Regional MLS.. 10/31/26 16:19


